




Building Services Design
Confidential client, Netherlands
Project Highlights:
Basic Design incl. RFQ
2.000 m² Footprint
Investment: ca. 20 Mio. €
Production 600kg HA/Year
Building & Environment Permit
Service provided:
Mechanical Design
Electrical Design
Clean room design
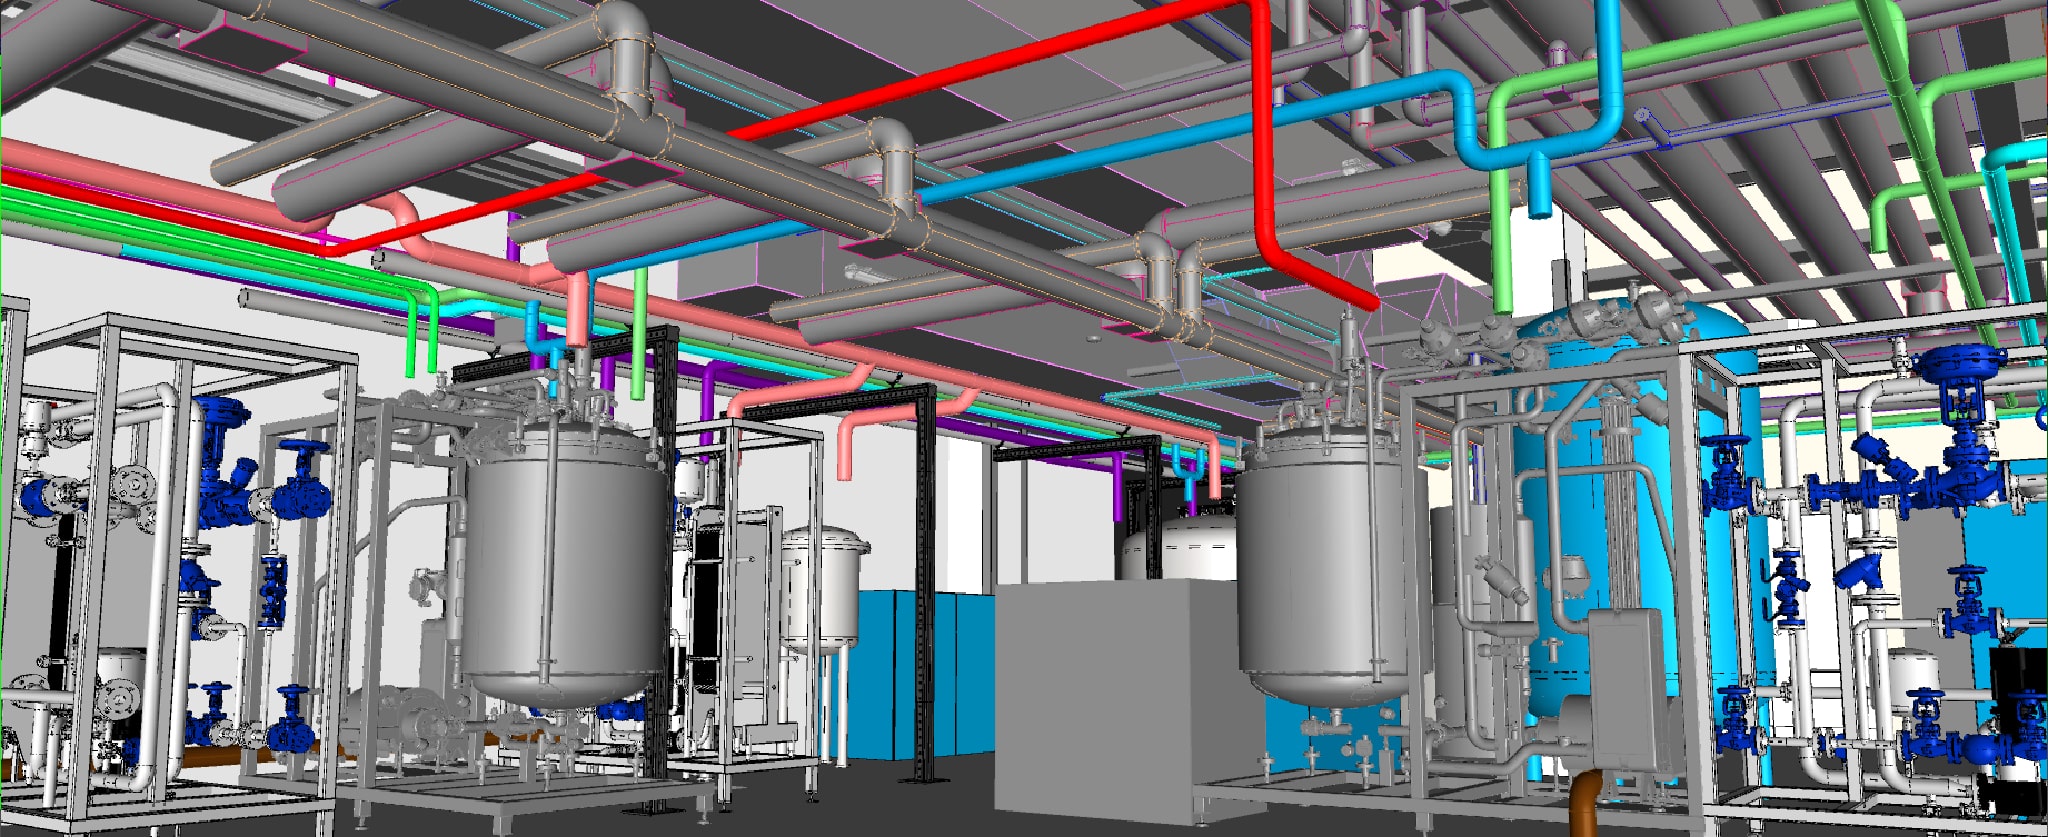
3D Model
Procurement technical support
Confidential client is constructing a state-of-the- art biotech and pharmaceutical production facility across three existing, large, empty halls in Netherlands. The new facility will produce 600 kg of Hyaluronic acid annually.
The general design contractor for the project was BackerHicks, with Andmar serving as a subcontractor. Andmar’s scope of work included the basic design of MEP installations and cleanrooms. This encompassed five AHU systems, two heat boilers, two chillers, a sanitary system with wastewater management, BMS, EMS, and complete electrical systems. The project was executed using Revit 2023, with BackerHicks’ SharePoint as the exchange platform. Coordination between trades was facilitated through NavisWorks. Regular jour-fixe and coordination meetings ensured that this fast-track project, which included the basic design and creation of RFQ packages, was completed within 12 weeks.
Given that the use of Earth Gas was limited to only 10% of the total energy needs, a key challenge was identifying alternative heat energy sources. Steam production was set at 1.5 tons per hour at 6 bar. Andmar explored the potential of using HTHPs (high-temperature heat pumps), but concluded that the delivery times and investment costs were significantly higher compared to standard electric boilers.