



Clean Utilities
Confidential client, Slovenia
Project Highlights:
Greenfield Production
Detailed Design of PW and WFI
Investment of designed package: over 10 Mio. €
Duration: 7 Months
Service provided:
PI&D walkthrough
Smart PI&D‘s
3D Model
MTO
Selection of Equipment and Valves
Layouts and Isometrics
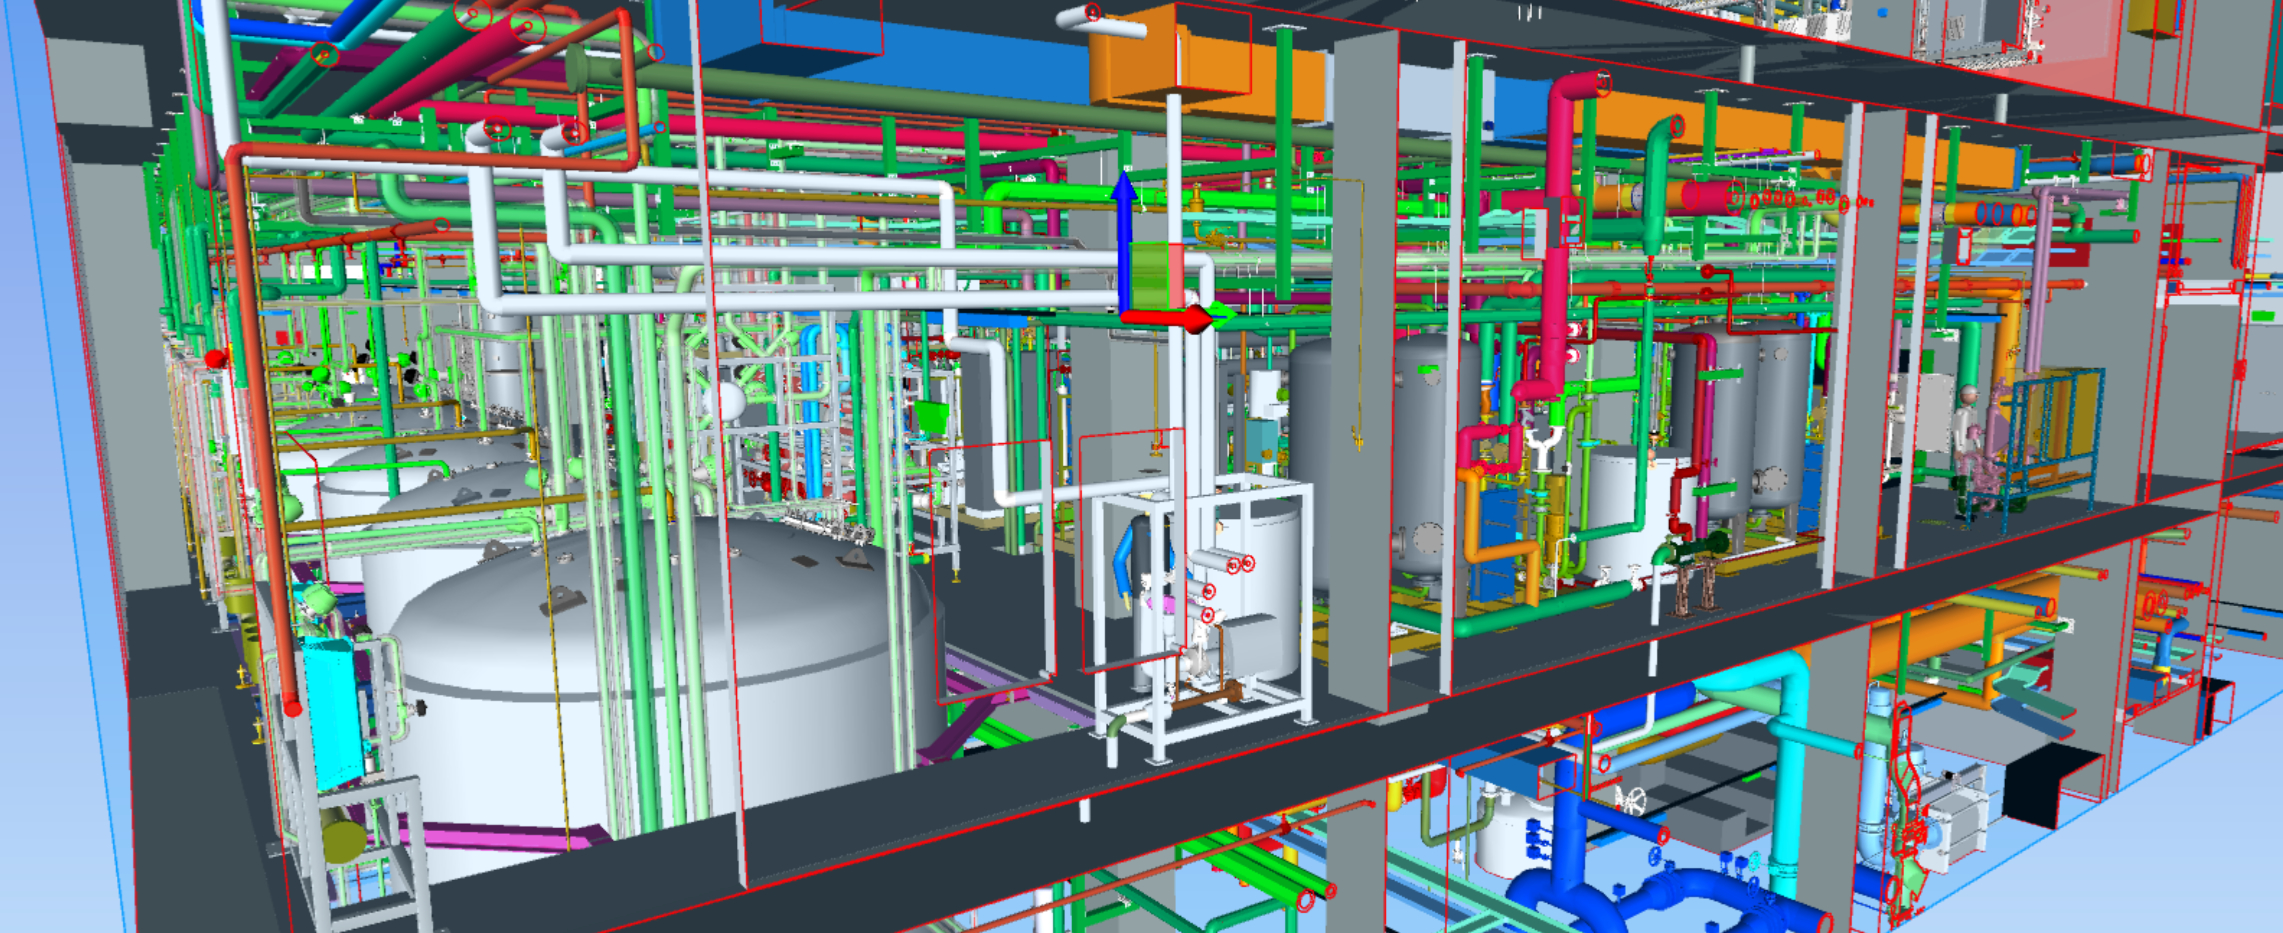
Confidential client is investing over 300 million euros in a new bioproduction facility in Slovenia. For the detailed design of the PW (Purified Water) and WFI (Water for Injection) systems, the general contractor engaged Andmar as subcontractor. The basic design for these installations was completed by one big europian engineering company.
Andmar’s first task was to convert the P&ID’s from a standard DWG format to smart P&IDs in Autodesk Plant 3D. Following this, Andmar performed a P&ID’s walkthrough, providing comments on any aspects we believed would not function properly. Many of our remarks were accepted, contributing significantly to the project’s overall quality.
The 3D model of the PW and WFI installations, as well as their supporting structures, was developed in Autodesk Plant 3D. Coordination with other disciplines outside of Andmar’s scope was carried out using Autodesk Navisworks. Communication with the client was facilitated through the Autodesk Construction Cloud (ACC).
Additionally, Andmar prepared technical specifications for all equipment and valves within its scope. Selection of equipment and valves was coordinated jointly with the client.
One of the key challenges was integrating all relevant information into the P&ID elements, as well as ensuring consistency between the P&ID’s and the 3D model, which were both developed within the same software.
Data Center
Confidential client, Norway
Project Highlights:
Detailed Design including MTO
20.000 m² Footprint
Total Investment: ca. 500 Mio. €
Design of utilities
Issuing of Iometrics for execution
Service provided:
Mechanical Design
3D Model
MTO
Isometrics
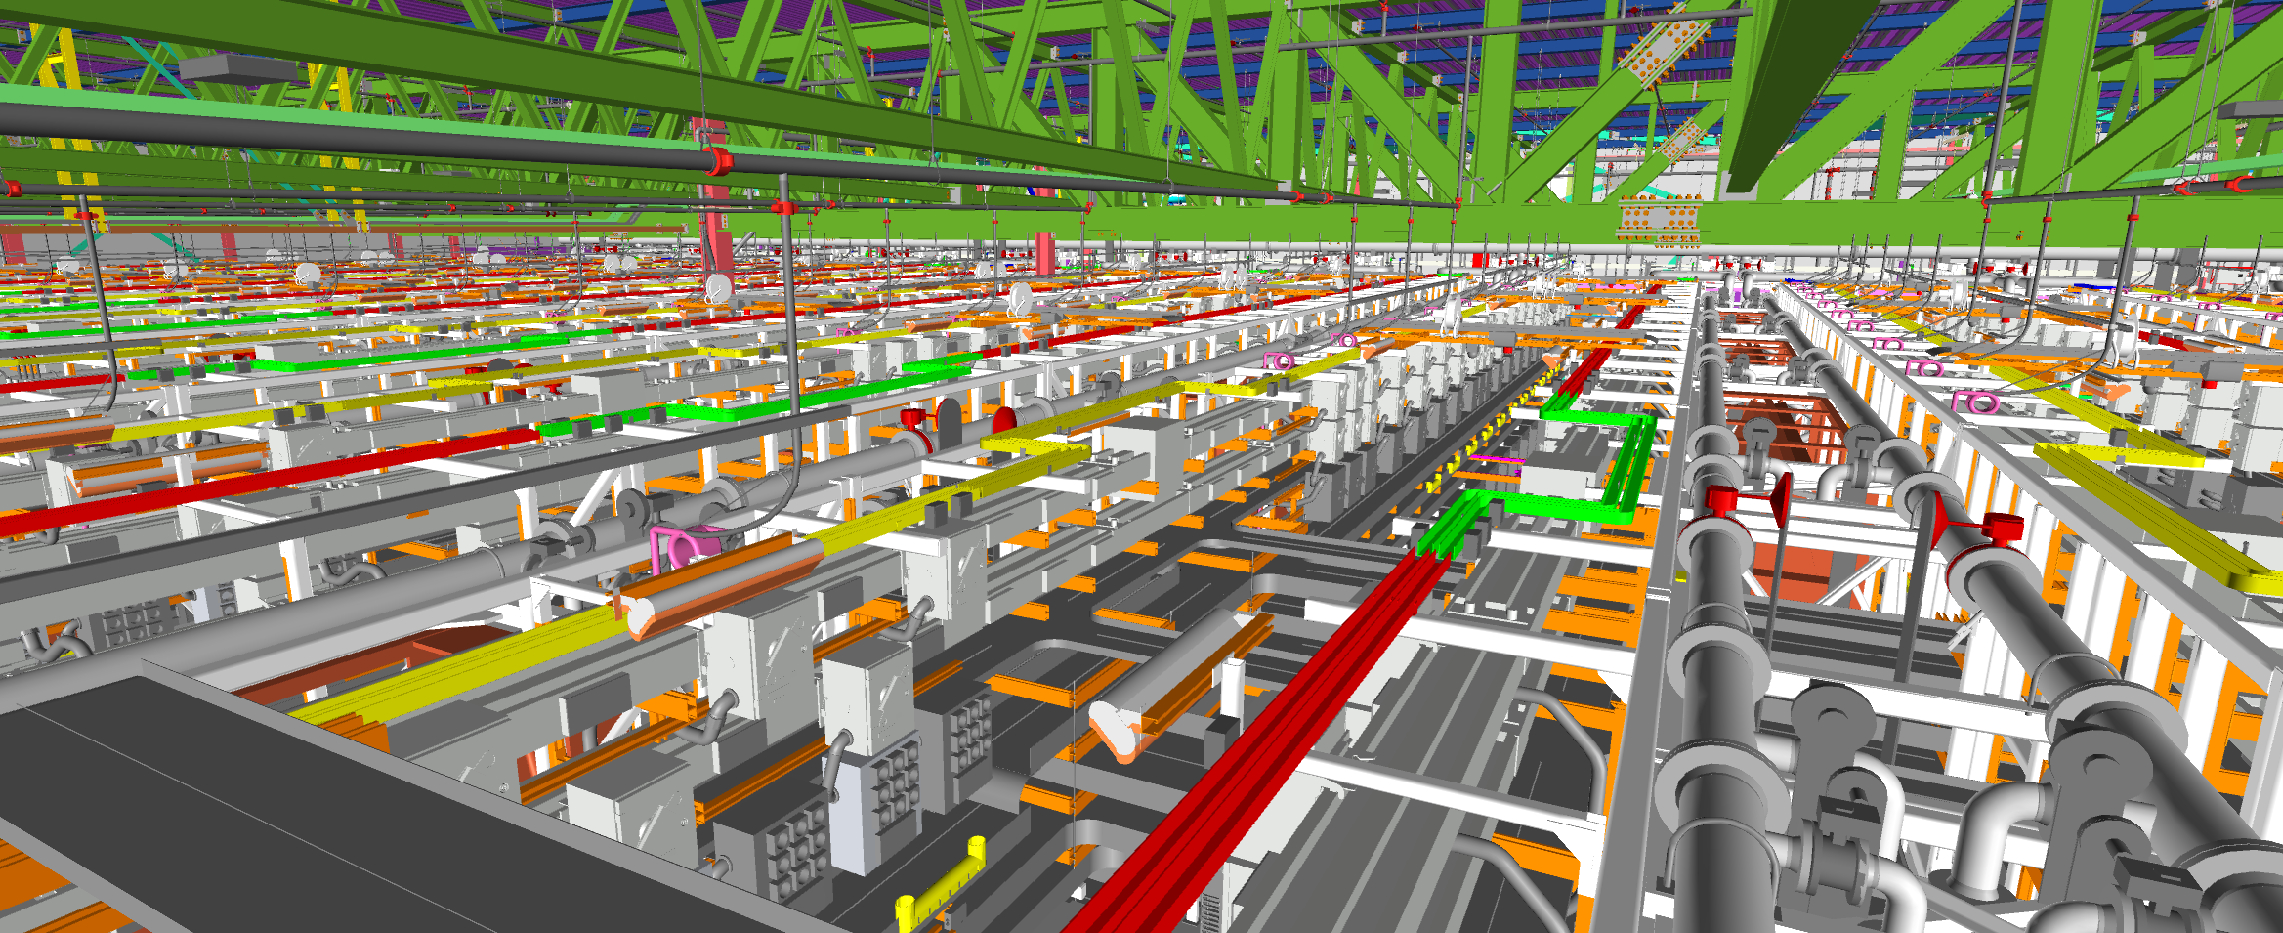
A confidential client is constructing a state-of-the- art greenfield data center in Norway. The new facility spans over 20,000 m², with a total investment exceeding €500 million.
The general contractor for the project engaged Andmar as a subcontractor. Andmar’s scope of work included the detailed design of utilities, with a particular focus on the cooling water system. The project was executed using Autodesk Plant 3D, with Autodesk Construction Cloud serving as the collaboration and data exchange platform. Interdisciplinary coordination was facilitated through NavisWorks.
A key challenge was the conversion of the Basic Design, originally developed in Revit, into a fully detailed piping design within software capable of generating execution-level documentation, such as isometrics. This transition is never a one-to- one process, as Revit is not intended for producing detailed fabrication drawings.
Resolving issues that emerged in the field became a key value-add of Andmar’s engineering. Our team leverages both Revit and Plant 3D on a daily basis, allowing us to seamlessly bridge the gap between conceptual models and construction-ready documentation.
Digital Plant Design
Confidential client, Switzerland
Project Highlights:
Detail Design incl. Workshop design
Investment: ca. 1 Mio. €
Duration: 3 Months
30% / 60% / 90% Design reviews
Service provided:
Mechanical Design
Electrical Design
3D Model
MTO
Workshop drawings for Tank
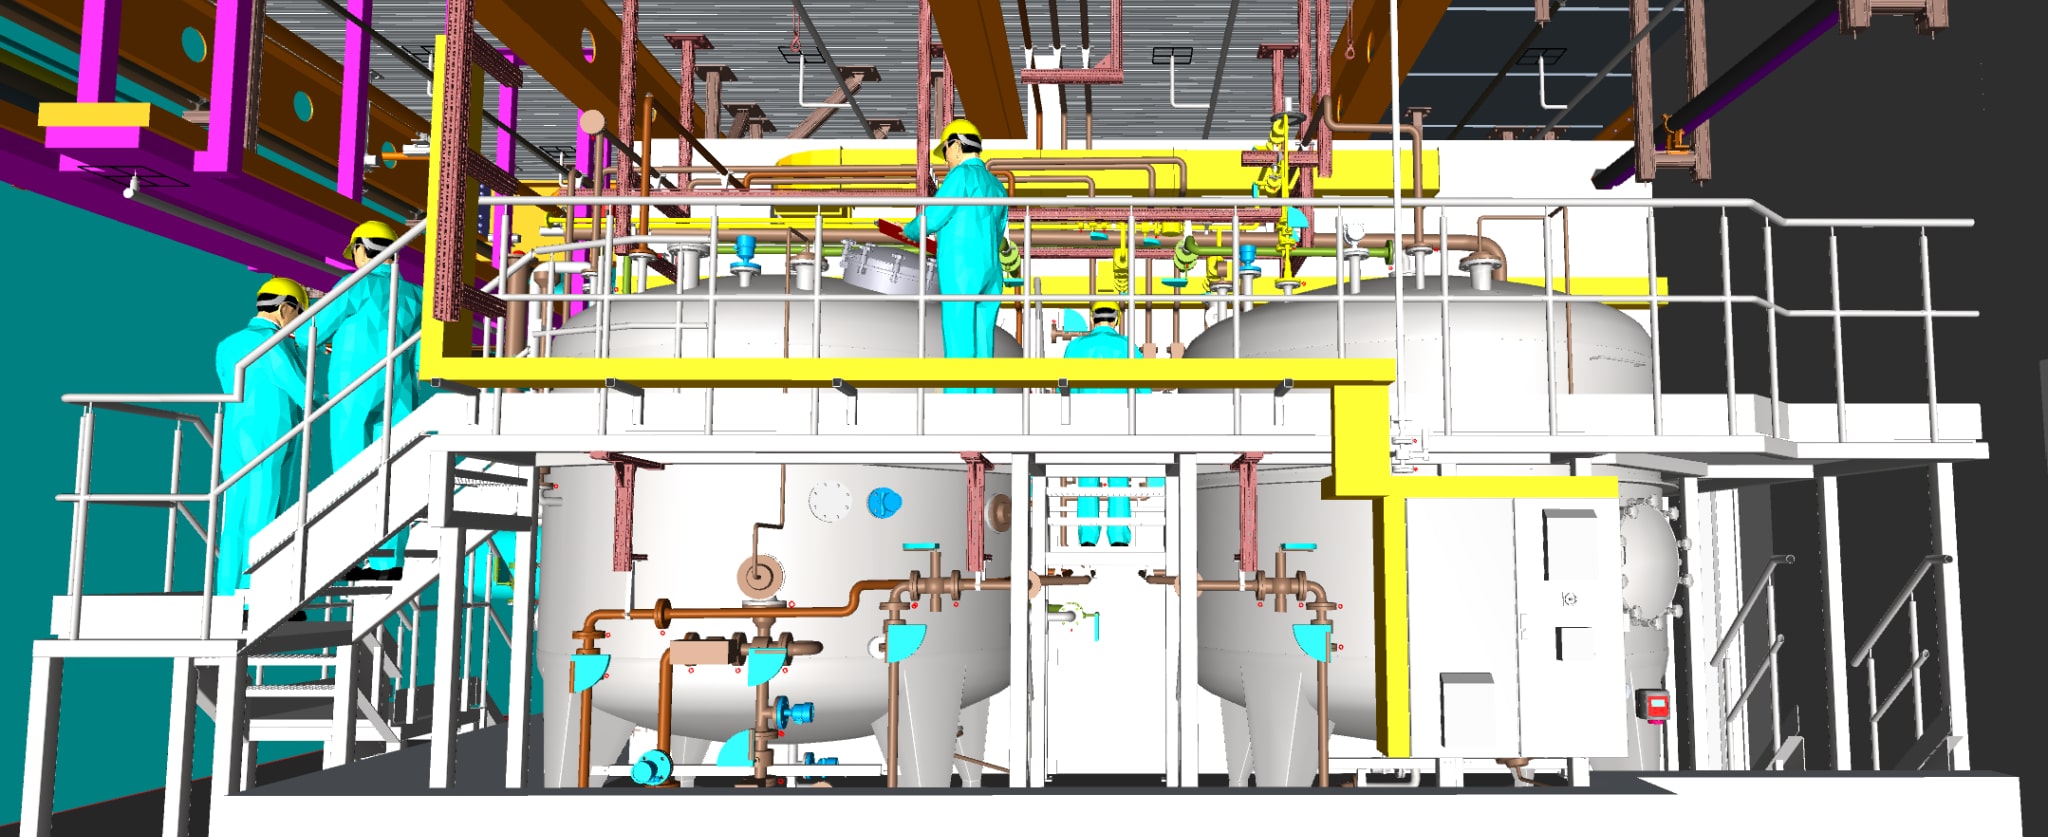
As part of the big Greenfield Project, Confidential client required the design and execution of a process wastewater storage area. The contract was awarded to Daldrop Process, which subcontracted Andmar for the Detail Design and Workshop Design of the wastewater tanks.
Confdential client only provided the concept, with Andmar responsible for further project detailing. Official Design Reviews were conducted at 30%/60%/90% milestones viaAutodesk Construction Cloud (ACC), addressing issues. The design was completed inAutodesk Plant 3D using client’s Pipe Specs and Sikla for supports. Electrical cabling and cabinet design were also included in the scope of Andmar.
A key challenge was the timely preparation of workshop drawings for the tanks, given their production lead time of up to 8 months. The tank order was successfully placed on time, marking a major project milestone.